
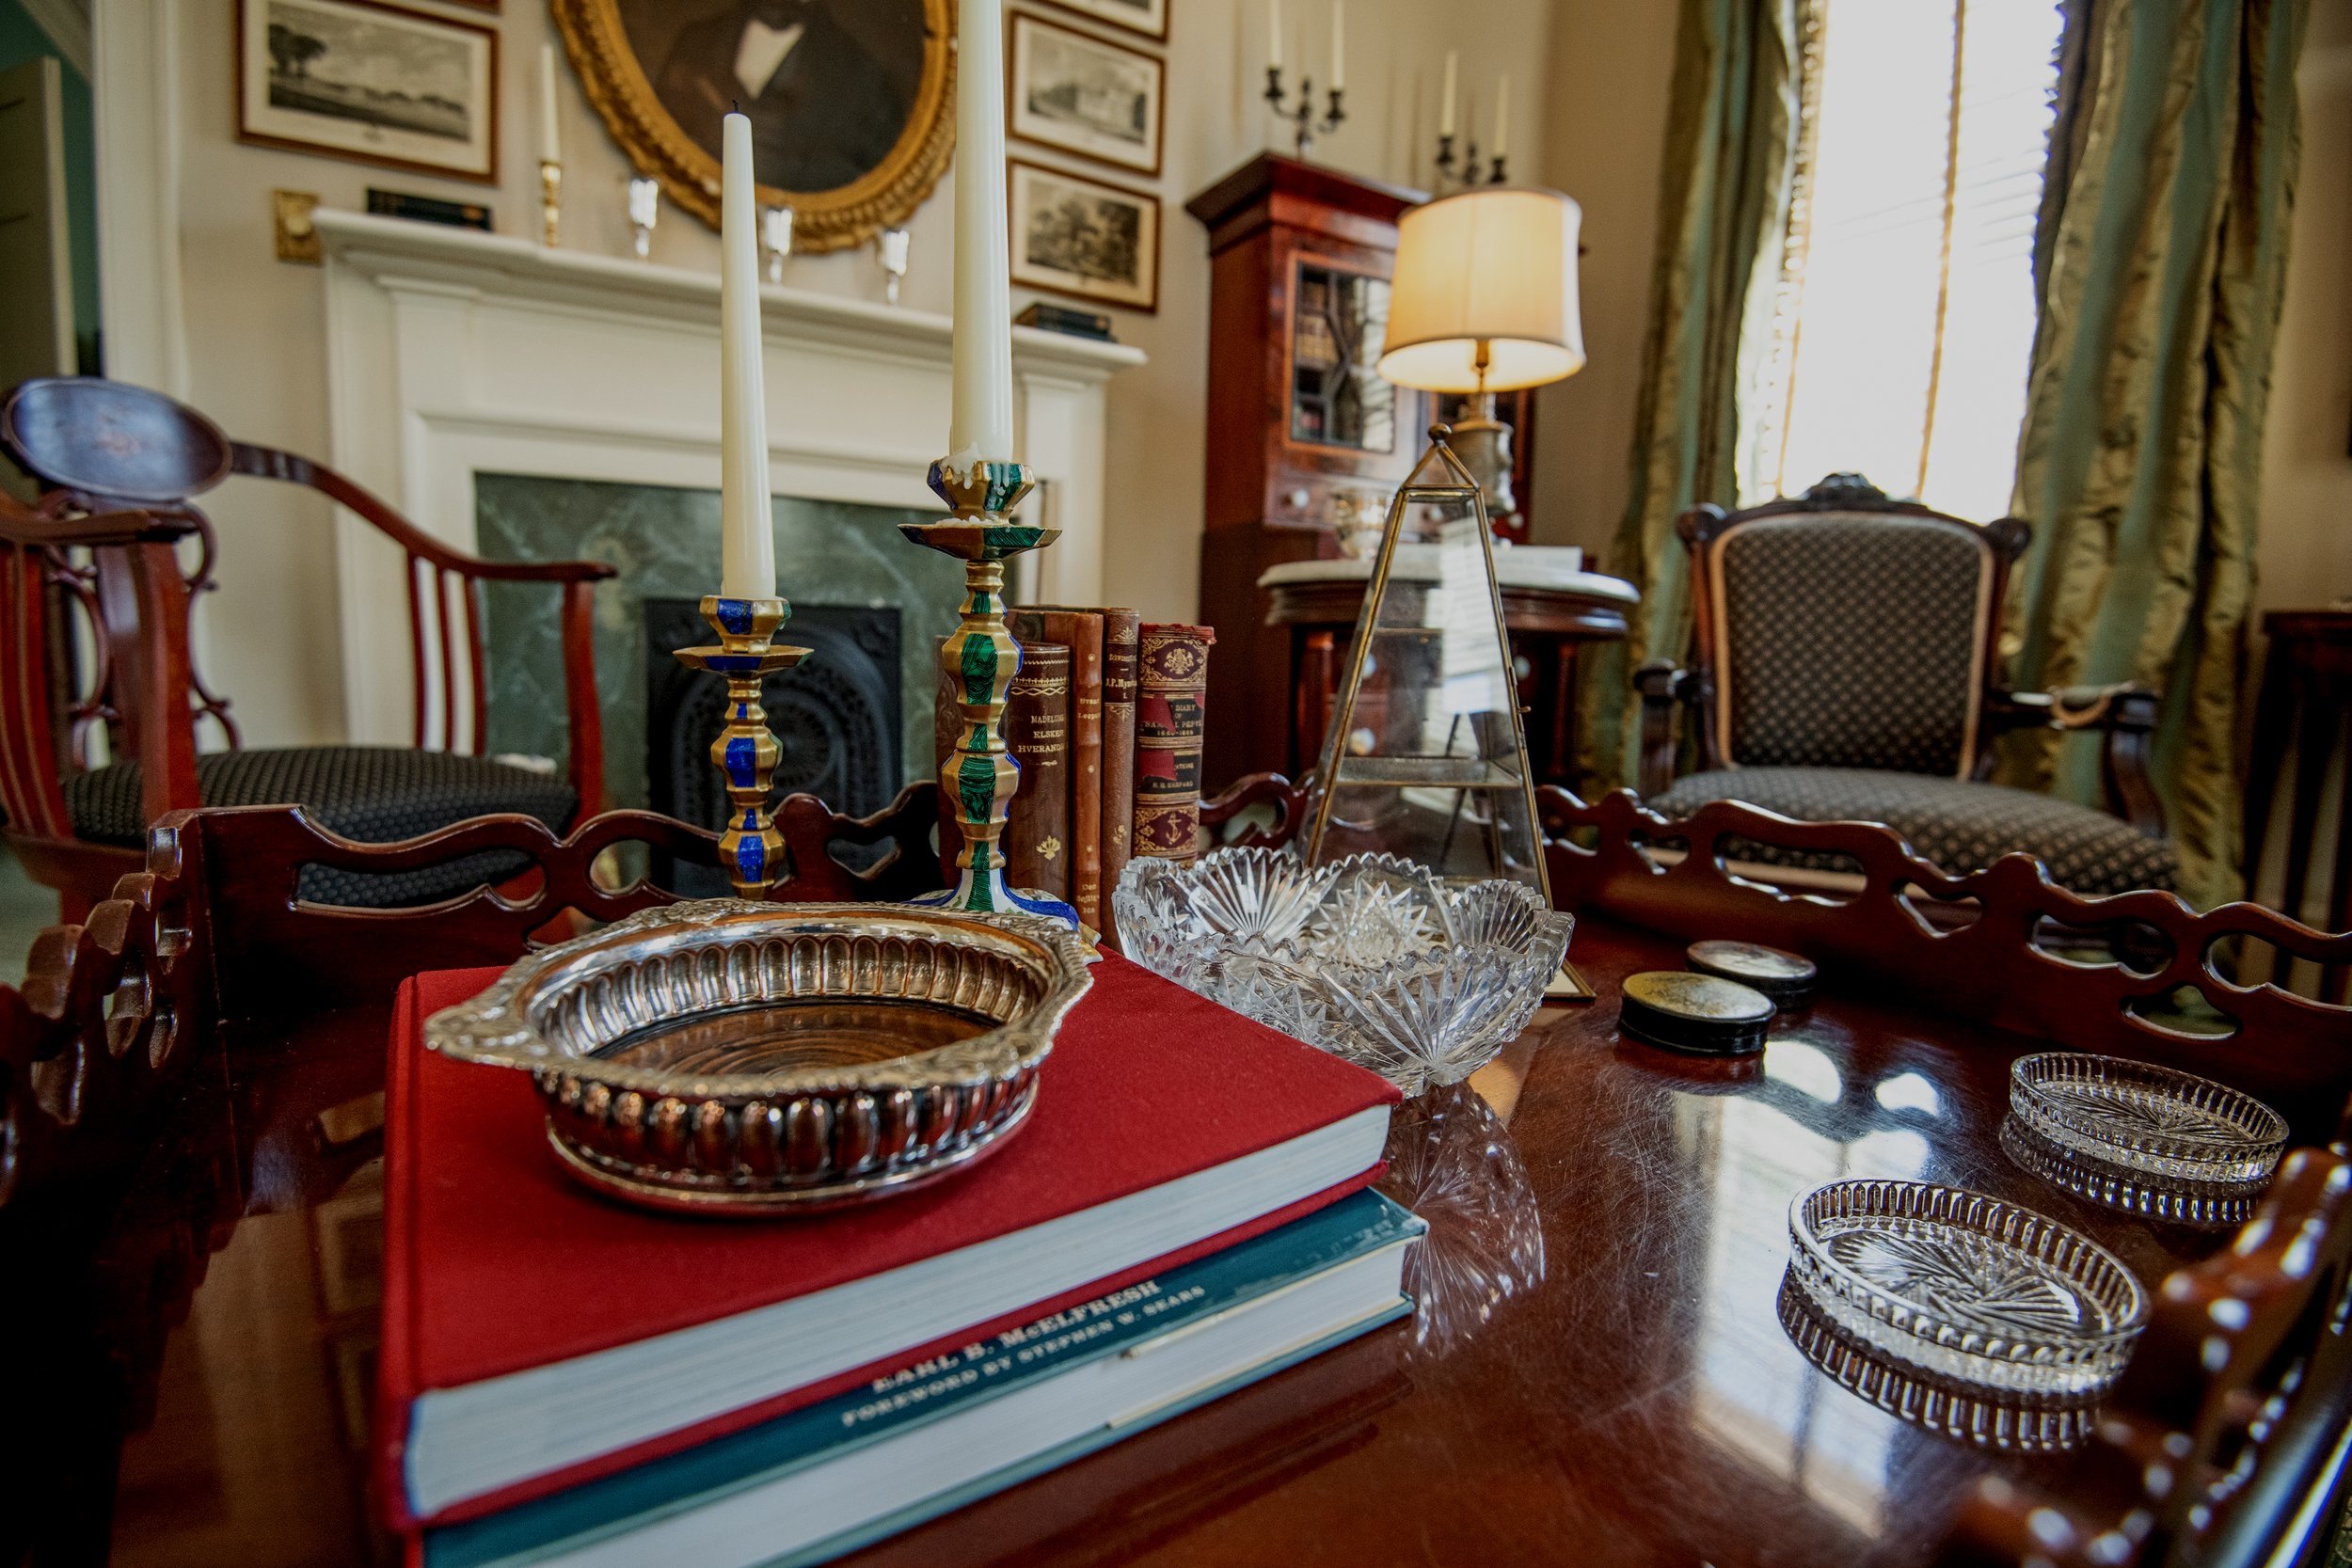
A Testament to Pre-Civil War Architecture in Natchez
Historical Overview
c. 1835 Originally constructed and later c. 1851 remodeled, the William Harris House stands as a locally significant example of pre-Civil War residential architecture in Natchez. This remarkable structure represents a unique chapter in the city's architectural heritage, combining innovative construction techniques with distinctive design elements that set it apart from its contemporaries.
Architectural Significance: The house's importance stems from its unusual brick and frame construction, innovative use of pedestaled columns, distinctive brick bay on the western elevation, and its thoughtful restoration that preserves its historical integrity.
Timeline

c. 1835 - Original construction of the William Harris House begins
c. 1851 - Major remodeling and updates completed
c. 1860 - Shields Town House constructed, also featuring pedestaled columns
1863-65 - Gurney photograph documents the existence of pedestaled columns at Shields Town House
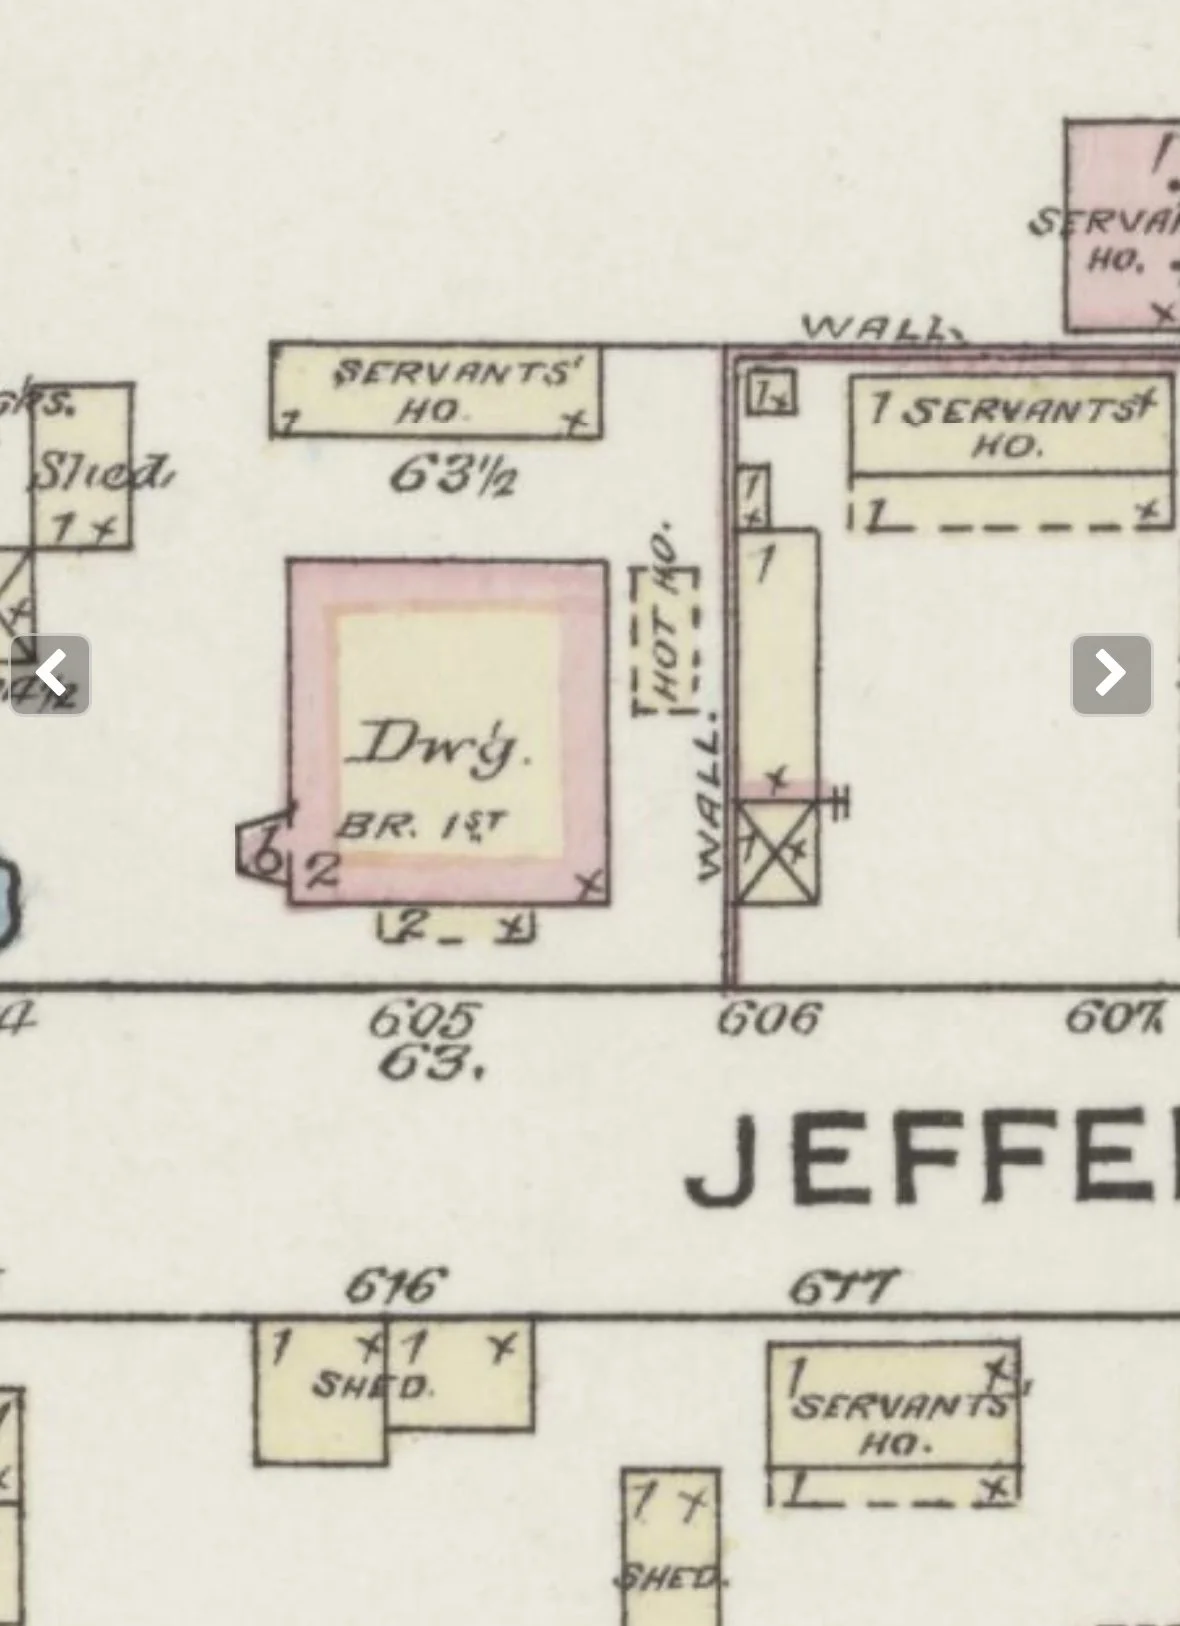
1886 - Sanborn Insurance Map documents the house's distinctive features
c. 1900 - Various remodelings occur to both William Harris House and Shields Town House
Restoration
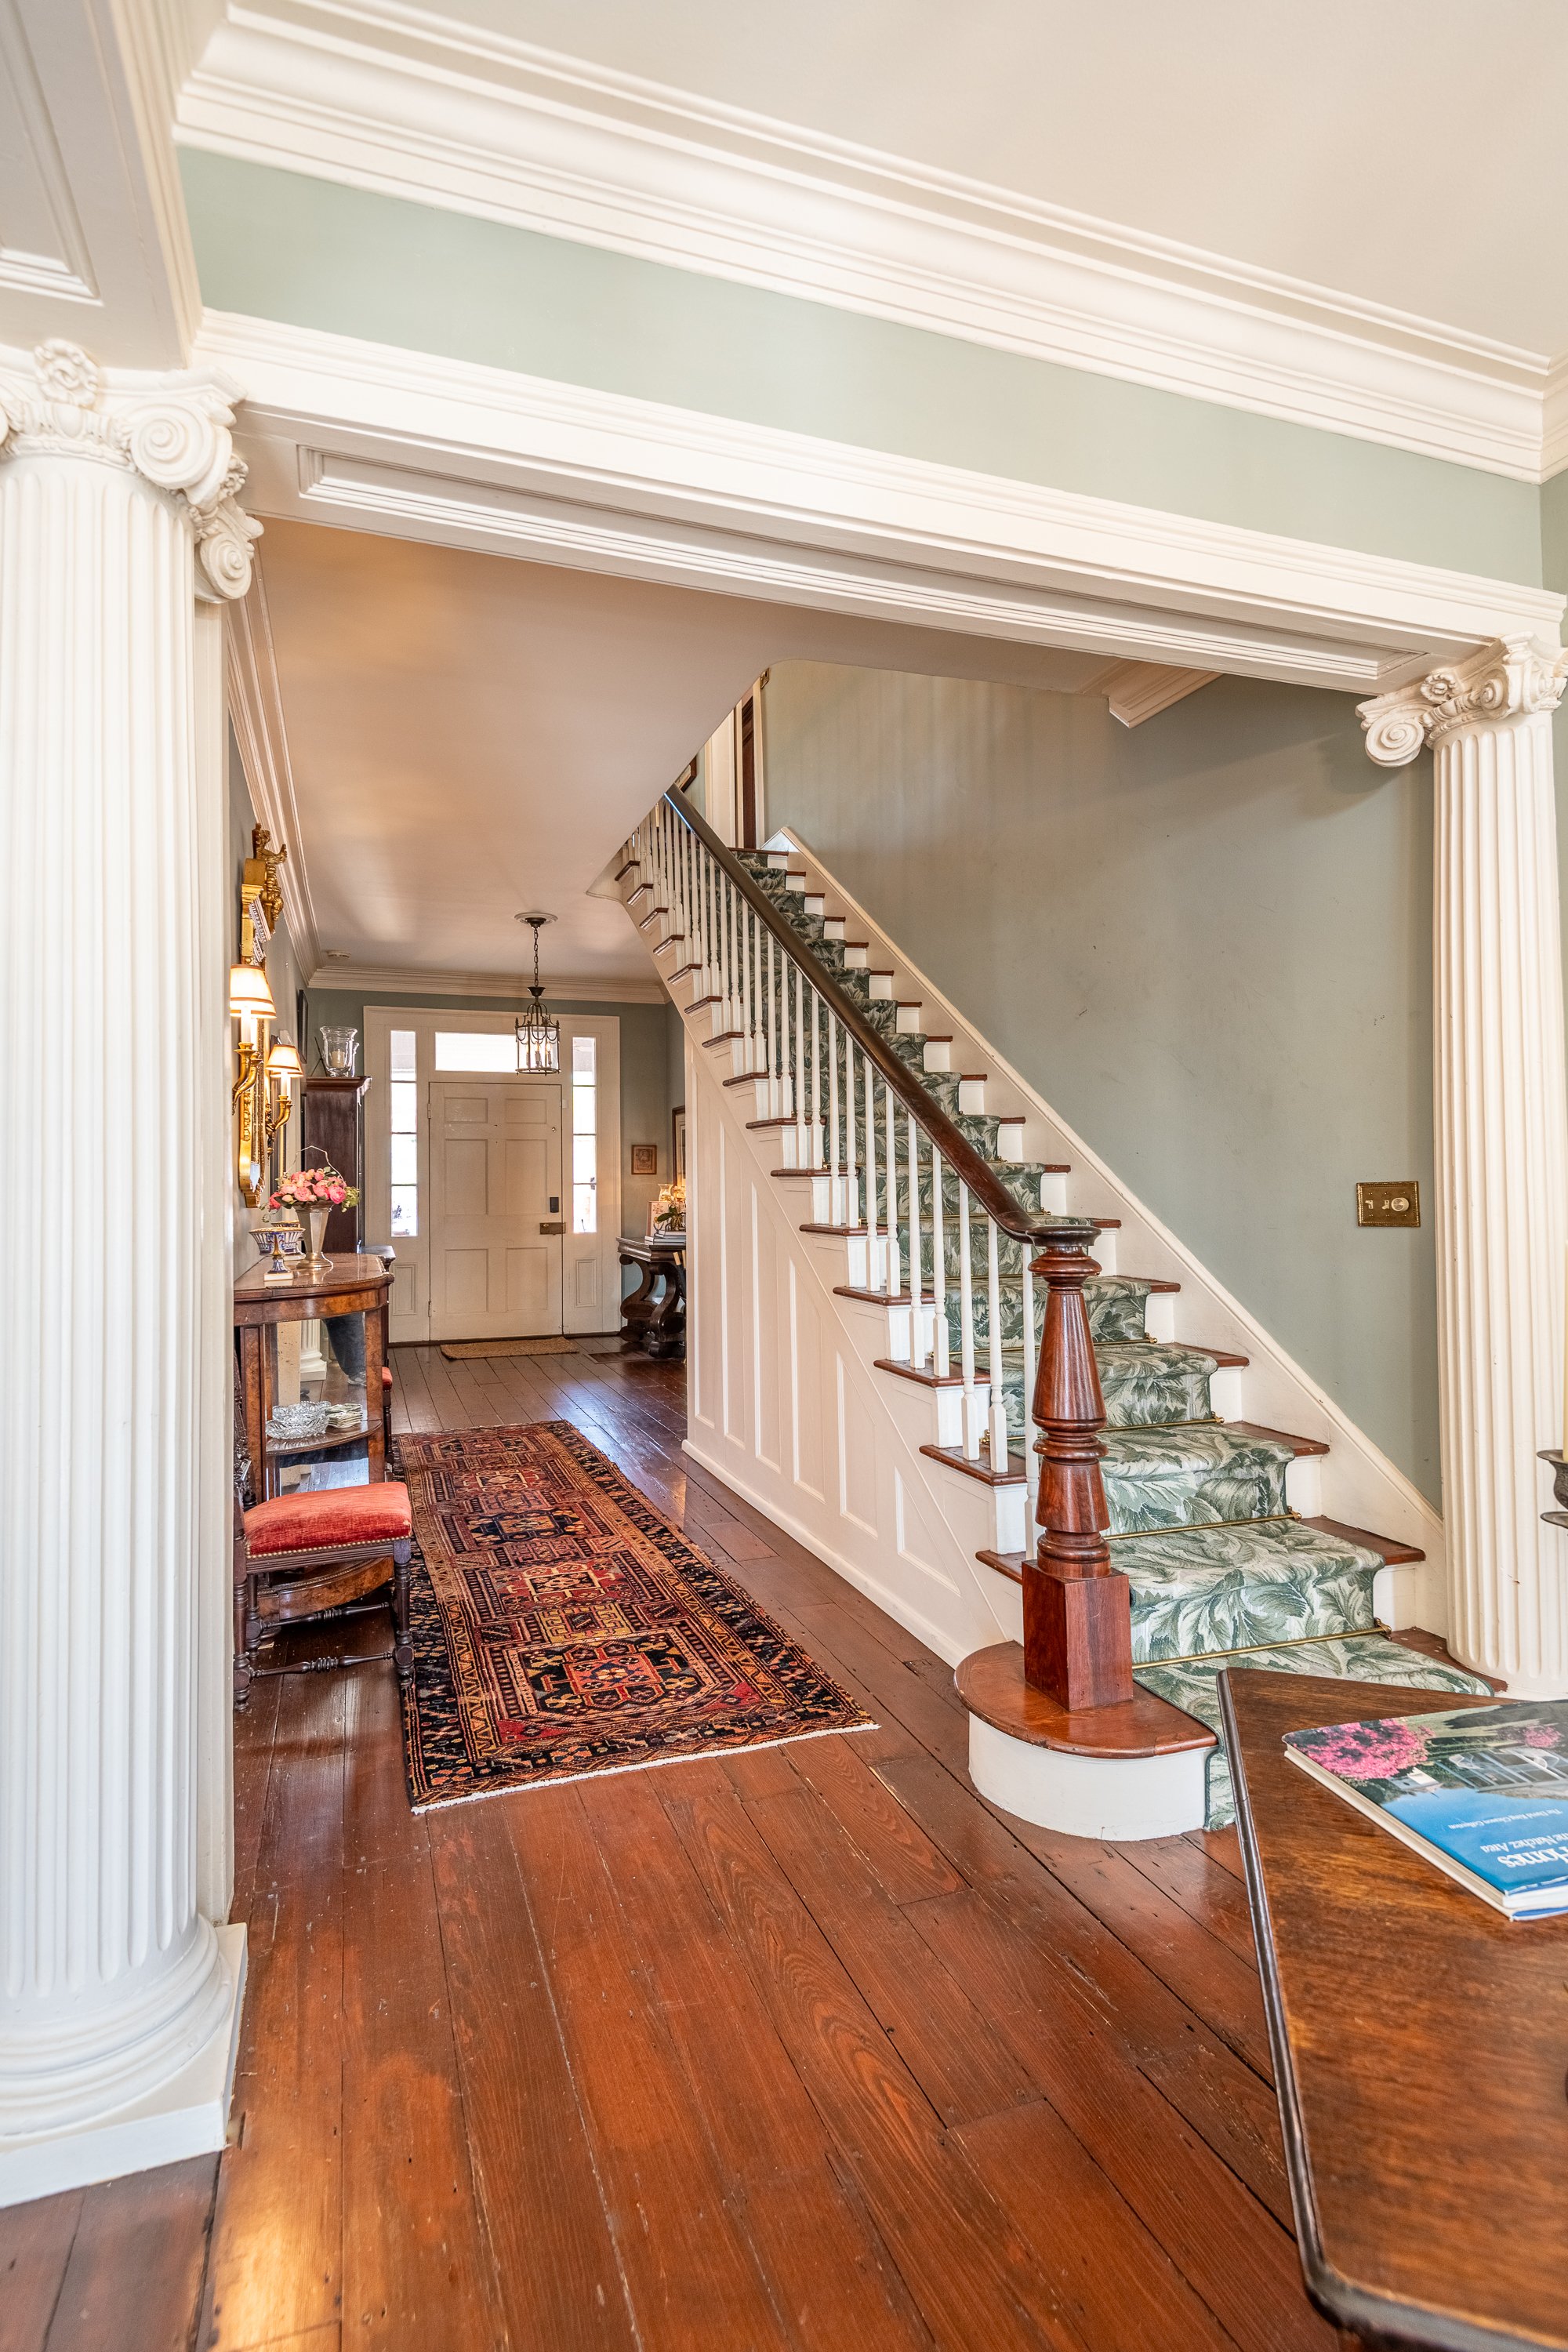
Despite being in deteriorated condition at the time of purchase, the William Harris House has undergone a sympathetic restoration by Mr. and Mrs. Charles Hollingsworth. This careful preservation work has maintained the historical integrity of the structure while ensuring its continued existence for future generations.
The restoration represents a commitment to preserving Natchez's architectural heritage and serves as an example of how historic properties can be thoughtfully maintained while respecting their original character and significance.
Notable Associations
-
The house gains additional historical significance through its association with William Harris, a prominent Natchez businessman and alderman for whom it was originally constructed. Harris played an important role in the civic life of 19th century Natchez.
-
Equally significant is the house's connection to Nathaniel Loomis Carpenter, a renowned 19th century builder and patriarch of the philanthropic Carpenter family of Natchez. The 1850s modifications to the William Harris House were almost certainly executed by Carpenter, as the house served as his personal residence during this period.